Share this with your friends


(540) 529-4294
Red Key Realty
65 Avon St, Rocky Mount, VA 24151
- $379,500
- 4
- BD
- 4
- BA
- 2,570
- SqFt




- Sold Price
- $379,500
- List Price
- $389,950
- Closing Date
- Jan 15, 2026
- Days on Market
- 11
- Status
- CLOSED
- MLS#
- 923027
- Bedrooms
- 4
- Bathrooms
- 4
- Full Baths
- 3
- Half Baths
- 1
- Living Area
- 2,570
- Lot Size (Acres)
- 0.97
- Year Built
- 1992
Property Description
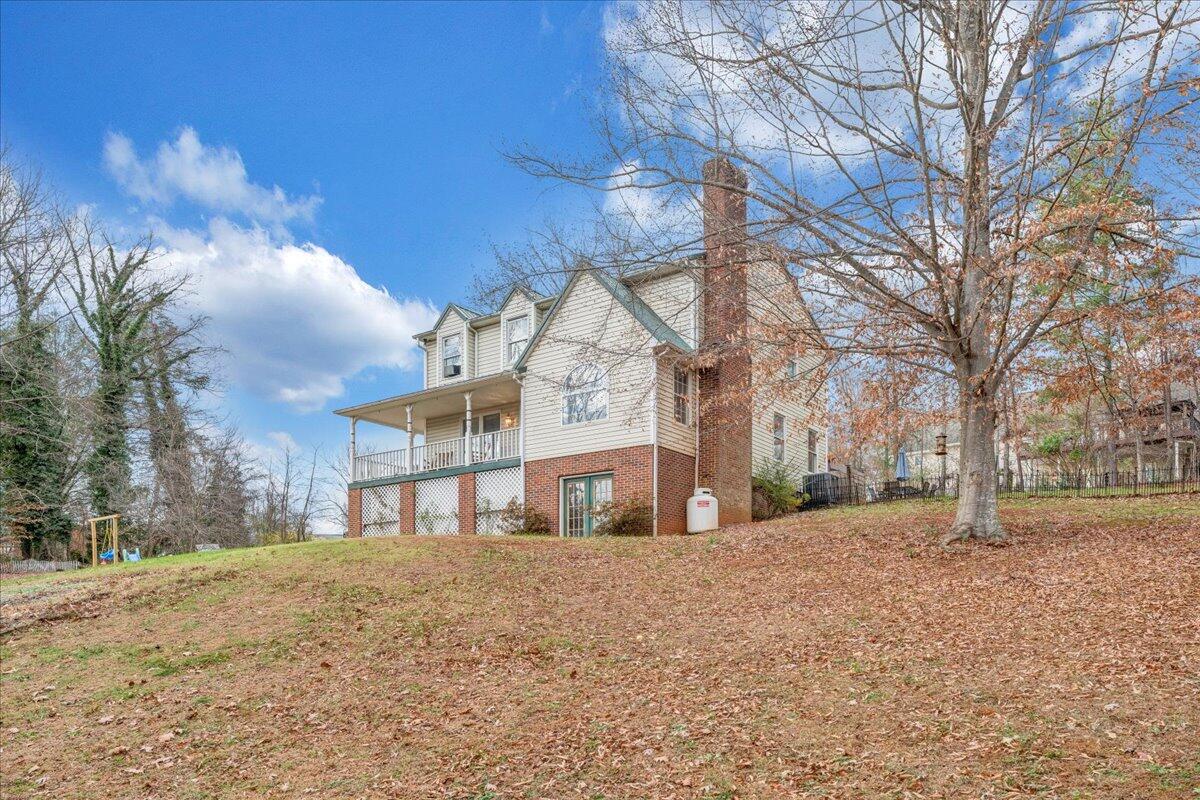
Welcome to this spacious and beautifully maintained 4 bedroom, 3.5 bathroom home, perfectly situated on nearly one acre of land. Designed for both comfort and convenience, this property offers generous living space and thoughtful updates throughout. The heart of the home is the updated kitchen, featuring granite countertops, stainless steel appliances, and ample cabinetry—ideal for cooking, hosting, and everyday living. The inviting layout fills each room with natural light, creating a warm and welcoming atmosphere. Major upgrades bring added peace of mind, including a newer metal roof installed in 2021 and a new HVAC system installed in 2024. Additional highlights include a two-car garage and the convenience of town water and sewer. Set on a sprawling lot with space to relax, play, or expand, this property offers both privacy and possibility. Move-in ready and thoughtfully improved, this home is prepared to meet your needs for years to come.
Additional Information
- Area
- 0400 - Franklin County
- Subdivision
- Knollwood
- Neighborhood
- 0400 - Franklin County
- Taxes
- $1,313
- Interior Features
- Walk-In Closet(s)
- Fireplaces
- 1
- Flooring
- Tile, Vinyl
- View
- Mountain(s)
- Heating
- Heat Pump
- Cooling
- Heat Pump
- Water
- Public
- Sewer
- Public Sewer
- Elementary School
- Lee M. Waid
- Middle School
- Ben Franklin Middle
- High School
- Franklin County
- Remarks
- Welcome to this spacious and beautifully maintained 4 bedroom, 3.5 bathroom home, perfectly situated on nearly one acre of land. Designed for both comfort and convenience, this property offers generous living space and thoughtful updates throughout. The heart of the home is the updated kitchen, featuring granite countertops, stainless steel appliances, and ample cabinetry—ideal for cooking, hosting, and everyday living. The inviting layout fills each room with natural light, creating a warm and welcoming atmosphere. Major upgrades bring added peace of mind, including a newer metal roof installed in 2021 and a new HVAC system installed in 2024. Additional highlights include a two-car garage and the convenience of town water and sewer. Set on a sprawling lot with space to relax, play, or expand, this property offers both privacy and possibility. Move-in ready and thoughtfully improved, this home is prepared to meet your needs for years to come.
- Appliances
- Microwave
How much is your home worth?
...get instant property value now!
Mortgage Calculator
Listing courtesy of REAL BROKER LLC - DGA-SALEM. Selling Office: WAINWRIGHT & CO., REALTORS®- LAKE.