Share this with your friends


(540) 529-4294
Red Key Realty
5426 The Peaks Dr Unit # 103, Roanoke, VA 24018
- $435,000
- 2
- BD
- 2
- BA
- 1,770
- SqFt




- List Price
- $435,000
- Days on Market
- 55
- Status
- ACTIVE
- MLS#
- 931513
- Bedrooms
- 2
- Bathrooms
- 2
- Full Baths
- 2
- Living Area
- 1,770
- Year Built
- 2013
Property Description
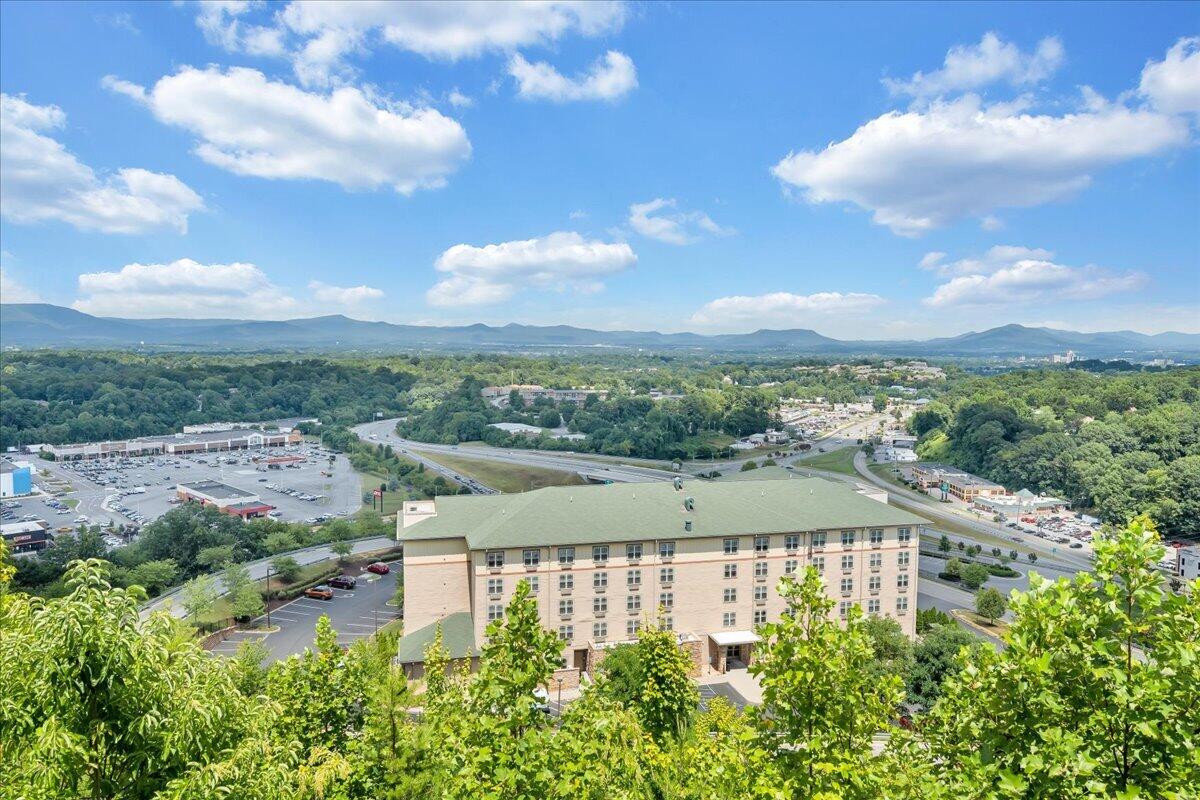
SELLER OFFERING 2/1 RATE BUYDOWN with acceptable offer! Forget everything you know about condo living! The South Peak community offers privacy, security and abundant greenspace and outdoor living! This unit features soaring 10-foot ceilings and a beautifully designed open floor plan with an airy atmosphere. Premium appointments, including plantation shutters and Bosch and Viking appliances, lend a touch of luxury, and a newer HVAC unit (2024) with a 10-year warranty provides peace of mind. A large porch, accessible from both the living room and primary bedroom, is perfect for morning coffee, watching the sunset, and quick access to walk pets! Within the gated community, residents enjoy the privacy and peace of mind of secure underground parking, including an XL storage unit. Additional amenities include access to a well-appointed community room that opens onto a patio with grills and seating - perfect for entertaining! Just beyond the patio sits a large gazebo with a stone fireplace. Build a cozy fire and take in the breathtaking views of Roanoke below! The expansive lawn provides plenty of green space for pets and other activities. If you're looking for a peaceful community, a low-maintenance, move-in-ready home, a convenient location, and unmatched views, South Peak checks every box.
Additional Information
- Area
- 0230 - Roanoke County - South
- Subdivision
- South Peak
- Neighborhood
- 0230 - Roanoke County - South
- Taxes
- $4,086
- HOA Fee
- $380
- Interior Features
- Ceiling Fans, Storage, Walk-In Closet(s)
- Fireplaces
- 1
- Flooring
- Tile, Wood
- Exterior Features
- Balcony, Outdoor Grill
- Community Features
- Restaurant, Gated
- View
- City, Mountain(s)
- Heating
- Heat Pump
- Cooling
- Heat Pump
- Water
- Public
- Sewer
- Public Sewer
- Elementary School
- Clearbrook
- Middle School
- Cave Spring
- High School
- Cave Spring
- Remarks
- SELLER OFFERING 2/1 RATE BUYDOWN with acceptable offer! Forget everything you know about condo living! The South Peak community offers privacy, security and abundant greenspace and outdoor living! This unit features soaring 10-foot ceilings and a beautifully designed open floor plan with an airy atmosphere. Premium appointments, including plantation shutters and Bosch and Viking appliances, lend a touch of luxury, and a newer HVAC unit (2024) with a 10-year warranty provides peace of mind. A large porch, accessible from both the living room and primary bedroom, is perfect for morning coffee, watching the sunset, and quick access to walk pets! Within the gated community, residents enjoy the privacy and peace of mind of secure underground parking, including an XL storage unit. Additional amenities include access to a well-appointed community room that opens onto a patio with grills and seating - perfect for entertaining! Just beyond the patio sits a large gazebo with a stone fireplace. Build a cozy fire and take in the breathtaking views of Roanoke below! The expansive lawn provides plenty of green space for pets and other activities. If you're looking for a peaceful community, a low-maintenance, move-in-ready home, a convenient location, and unmatched views, South Peak checks every box.
- Appliances
- Cooktop, Dishwasher, Disposal, Dryer, Microwave, Wall Oven, Refrigerator, Washer, Range Hood
How much is your home worth?
...get instant property value now!
Mortgage Calculator
Listing courtesy of MKB, REALTORS®.