Share this with your friends


(540) 529-4294
Red Key Realty
3959 Horsepen Mountain Dr, Vinton, VA 24179
- $599,500
- 4
- BD
- 3
- BA
- 3,177
- SqFt




- List Price
- $599,500
- Days on Market
- 9
- Status
- ACTIVE
- MLS#
- 932201
- Bedrooms
- 4
- Bathrooms
- 3
- Full Baths
- 2
- Half Baths
- 1
- Living Area
- 3,177
- Lot Size (Acres)
- 0.52
- Style
- Colonial
- Year Built
- 1986
Property Description
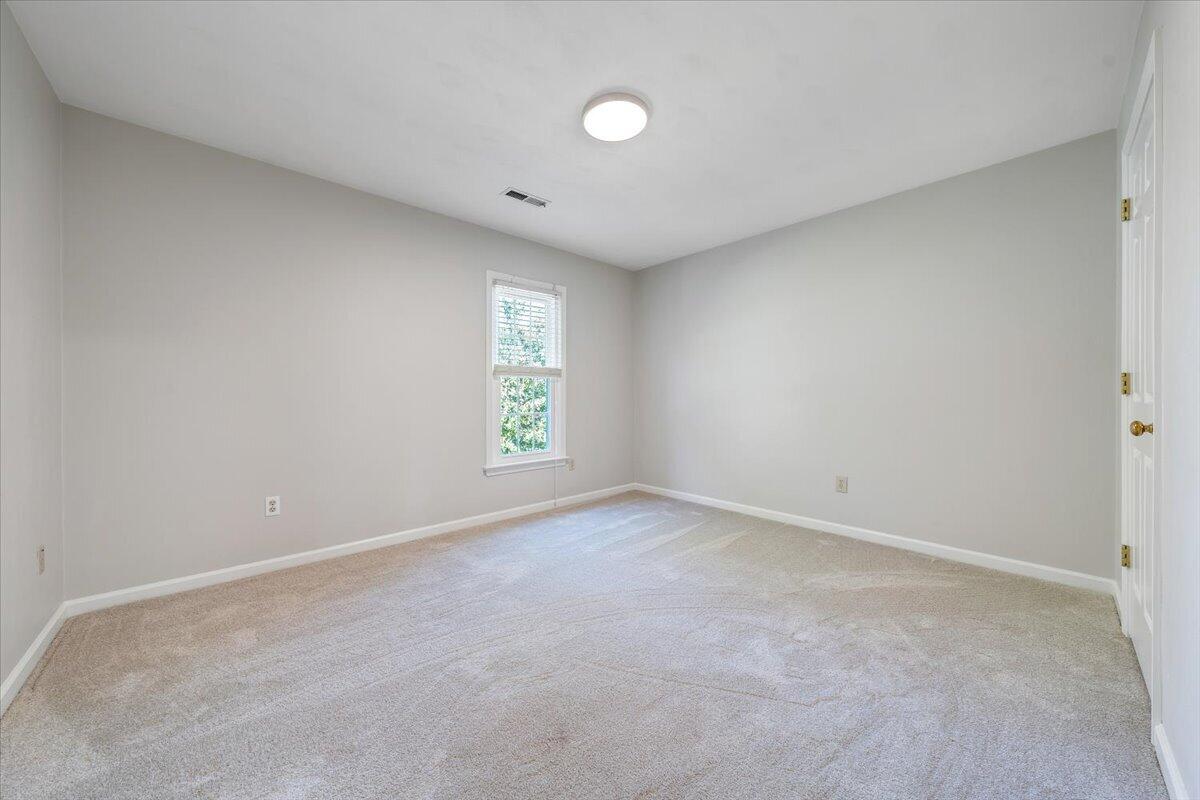
Welcome to 3959 Horsepen Mountain DR - Vinton, VA 24179 Serene Sunrises. Timeless Comfort. Everyday Convenience. Do you love a beautiful setting and a sunrise view? Welcome to this two-story traditional brick Colonial, ideally situated in a well-established East Roanoke County/Vinton community. Step inside through the spacious front foyer, where beautifully preserved hardwood floors introduce the home's classic character. The main level offers a formal dining room, living room, and inviting family room featuring custom built-in bookshelves, a fireplace, and views overlooking the rear deck. The spacious, enlarged kitchen provides ample room for an eat-in breakfast area and looks out to the screened-in porch and wooded backyard beyond. Window treatments throughout the first floor add to the home's finished feel. Fresh paint from trim to ceilings throughout the entire home brings a clean, contemporary touch while preserving its traditional style. Beginning at the staircase and continuing throughout the upper level, new floor coverings complement the freshly painted interiors and updated lighting. Three generously sized bedrooms feature new lighting fixtures, with double closets available in additional bedrooms. The spacious primary suite includes an enlarged walk-in closet, private entry foyer with vanity area, and full bath. An additional full bath serves the upper level. Replacement windows are featured throughout both main living levels. The finished portion of the basement has also been refreshed with new flooring, fresh paint from trim to ceiling, and a fireplace, creating additional flexible living space. Beyond the finished area is an exceptionally functional unfinished portion offering abundant shelving, a spacious work area, workbench, utility equipment, industrial-style workshop lighting, and exterior access--ideal for projects, storage, hobbies, or a home workshop. Outside, the setting becomes yet another highlight. The rear of the home overlooks beautiful woods with mountain and sunrise views that can be enjoyed from the oversized main-level deck, screened-in porch, or lower-level patio--providing multiple spaces for relaxing and entertaining. From the lower level, the backyard gently rolls toward the wooded backdrop, offering plenty of usable space for outdoor activities while maintaining the natural beauty of the setting. Another bonus is the whole-house automatic generator. With its traditional brick Colonial character, extensive interior updates, generous living and utility spaces, and peaceful wooded setting, 3959 Horsepen Mountain Drive offers a wonderful combination of established charm, refreshed finishes, and everyday functionality.
Additional Information
- Area
- 0220 - Roanoke County - East
- Subdivision
- Falling Creek Estates
- Neighborhood
- 0220 - Roanoke County - East
- Taxes
- $4,060
- Interior Features
- Bookcases, Ceiling Fans, Other, Storage, Walk-In Closet(s)
- Flooring
- Carpet, Vinyl, Wood, Vinyl
- Exterior Features
- Other
- Community Features
- Walking Trails
- View
- Mountain(s)
- Heating
- Heat Pump
- Cooling
- Central Air
- Utilities
- Underground Utilities
- Water
- Public
- Sewer
- Private Septic
- Elementary School
- Herman L. Horn
- Middle School
- William Byrd
- High School
- William Byrd
- Remarks
- Welcome to 3959 Horsepen Mountain DR - Vinton, VA 24179 Serene Sunrises. Timeless Comfort. Everyday Convenience. Do you love a beautiful setting and a sunrise view? Welcome to this two-story traditional brick Colonial, ideally situated in a well-established East Roanoke County/Vinton community. Step inside through the spacious front foyer, where beautifully preserved hardwood floors introduce the home's classic character. The main level offers a formal dining room, living room, and inviting family room featuring custom built-in bookshelves, a fireplace, and views overlooking the rear deck. The spacious, enlarged kitchen provides ample room for an eat-in breakfast area and looks out to the screened-in porch and wooded backyard beyond. Window treatments throughout the first floor add to the home's finished feel. Fresh paint from trim to ceilings throughout the entire home brings a clean, contemporary touch while preserving its traditional style. Beginning at the staircase and continuing throughout the upper level, new floor coverings complement the freshly painted interiors and updated lighting. Three generously sized bedrooms feature new lighting fixtures, with double closets available in additional bedrooms. The spacious primary suite includes an enlarged walk-in closet, private entry foyer with vanity area, and full bath. An additional full bath serves the upper level. Replacement windows are featured throughout both main living levels. The finished portion of the basement has also been refreshed with new flooring, fresh paint from trim to ceiling, and a fireplace, creating additional flexible living space. Beyond the finished area is an exceptionally functional unfinished portion offering abundant shelving, a spacious work area, workbench, utility equipment, industrial-style workshop lighting, and exterior access--ideal for projects, storage, hobbies, or a home workshop. Outside, the setting becomes yet another highlight. The rear of the home overlooks beautiful woods with mountain and sunrise views that can be enjoyed from the oversized main-level deck, screened-in porch, or lower-level patio--providing multiple spaces for relaxing and entertaining. From the lower level, the backyard gently rolls toward the wooded backdrop, offering plenty of usable space for outdoor activities while maintaining the natural beauty of the setting. Another bonus is the whole-house automatic generator. With its traditional brick Colonial character, extensive interior updates, generous living and utility spaces, and peaceful wooded setting, 3959 Horsepen Mountain Drive offers a wonderful combination of established charm, refreshed finishes, and everyday functionality.
- Appliances
- Microwave, Other
Mortgage Calculator
Listing courtesy of MKB, REALTORS®.