Share this with your friends


(540) 529-4294
Red Key Realty
5127 Hunting Hills Dr, Roanoke, VA 24018
- $590,000
- 5
- BD
- 4
- BA
- 3,992
- SqFt




- Sold Price
- $590,000
- List Price
- $569,000
- Closing Date
- Jun 09, 2026
- Days on Market
- 52
- Status
- CLOSED
- MLS#
- 925014
- Bedrooms
- 5
- Bathrooms
- 4
- Full Baths
- 4
- Living Area
- 3,992
- Lot Size (Acres)
- 0.99
- Year Built
- 1978
Property Description
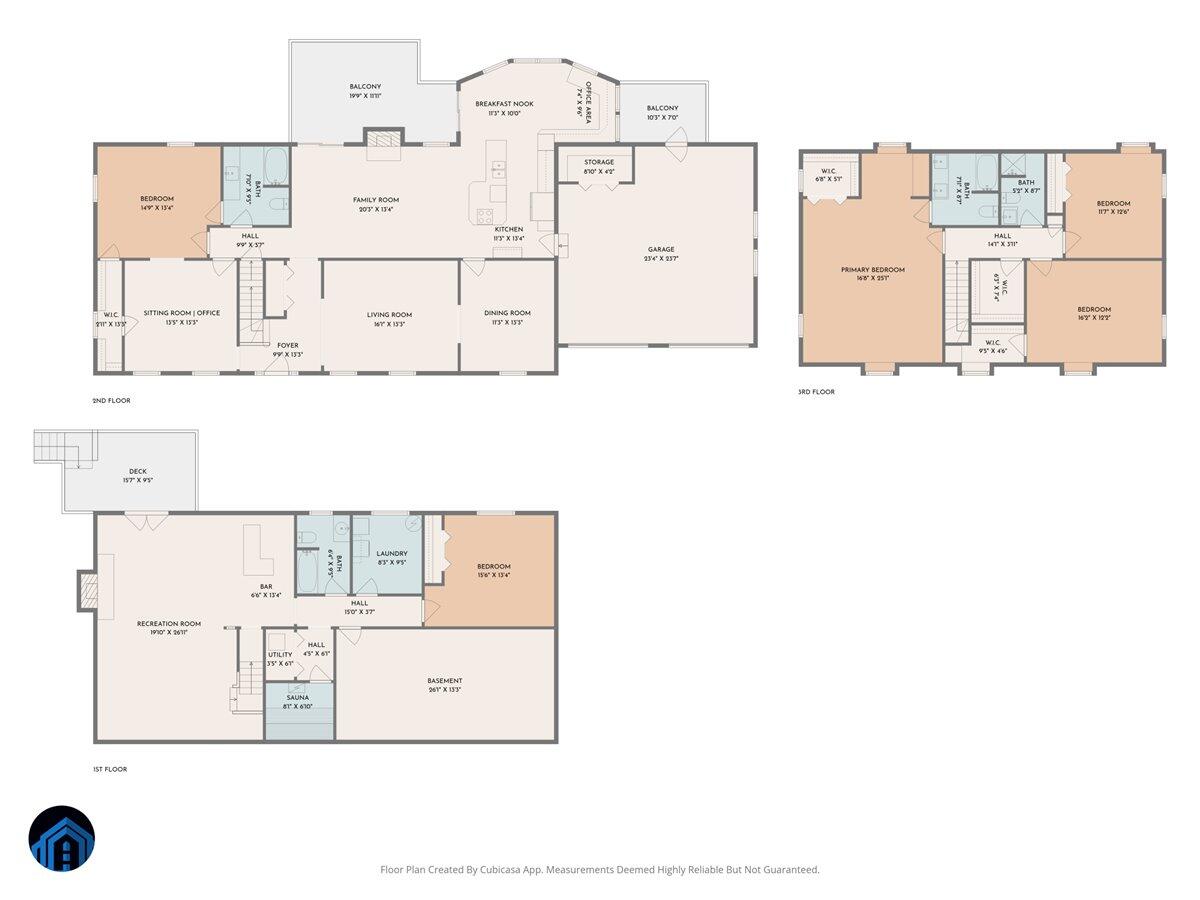
One-owner home located directly across from Hunting Hills Country Club, overlooking the 18th fairway and green -- the closest home in the neighborhood to all of the club's amenities including golf, pool, pickleball, and indoor/outdoor tennis. Enter through the inviting covered front porch to beautiful hardwood floors and multiple living spaces. The open-concept kitchen addition flows to rear decks with stunning views. The living room features built-ins and a gas log fireplace. The finished lower level offers a 5th bedroom, a masonry fireplace, a large sauna, and ample storage! Additional highlights include updated bathrooms, new dual-zone heat pumps (2024), and a 2 car garage with level 2 charger for EVs.
Additional Information
- Area
- 0230 - Roanoke County - South
- Subdivision
- Hunting Hills
- Neighborhood
- 0230 - Roanoke County - South
- Taxes
- $5,888
- Interior Features
- Ceiling Fans, Sauna/Steam Room, Storage
- Flooring
- Carpet, Tile, Wood
- Community Features
- Golf, Tennis Court(s)
- View
- Golf Course
- Heating
- Heat Pump
- Cooling
- Heat Pump
- Water
- Public
- Sewer
- Public Sewer
- Elementary School
- Clearbrook
- Middle School
- Cave Spring
- High School
- Cave Spring
- Remarks
- One-owner home located directly across from Hunting Hills Country Club, overlooking the 18th fairway and green -- the closest home in the neighborhood to all of the club's amenities including golf, pool, pickleball, and indoor/outdoor tennis. Enter through the inviting covered front porch to beautiful hardwood floors and multiple living spaces. The open-concept kitchen addition flows to rear decks with stunning views. The living room features built-ins and a gas log fireplace. The finished lower level offers a 5th bedroom, a masonry fireplace, a large sauna, and ample storage! Additional highlights include updated bathrooms, new dual-zone heat pumps (2024), and a 2 car garage with level 2 charger for EVs.
- Appliances
- Microwave, Wall Oven
How much is your home worth?
...get instant property value now!
Mortgage Calculator
Listing courtesy of LONG & FOSTER - OAK GROVE. Selling Office: REAL BROKER LLC - MCLEAN.