11580 E Lynchburg Salem Tpke, Forest, VA 24551
- $3,300,000
- 5
- BD
- 6
- BA
- 7,326
- SqFt




- Sold Price
- $3,300,000
- List Price
- $3,900,000
- Closing Date
- Oct 17, 2025
- Days on Market
- 4
- Status
- CLOSED
- MLS#
- 920901
- Bedrooms
- 5
- Bathrooms
- 6
- Full Baths
- 4
- Half Baths
- 2
- Living Area
- 7,326
- Lot Size (Acres)
- 35.07
- Year Built
- 2005
Property Description
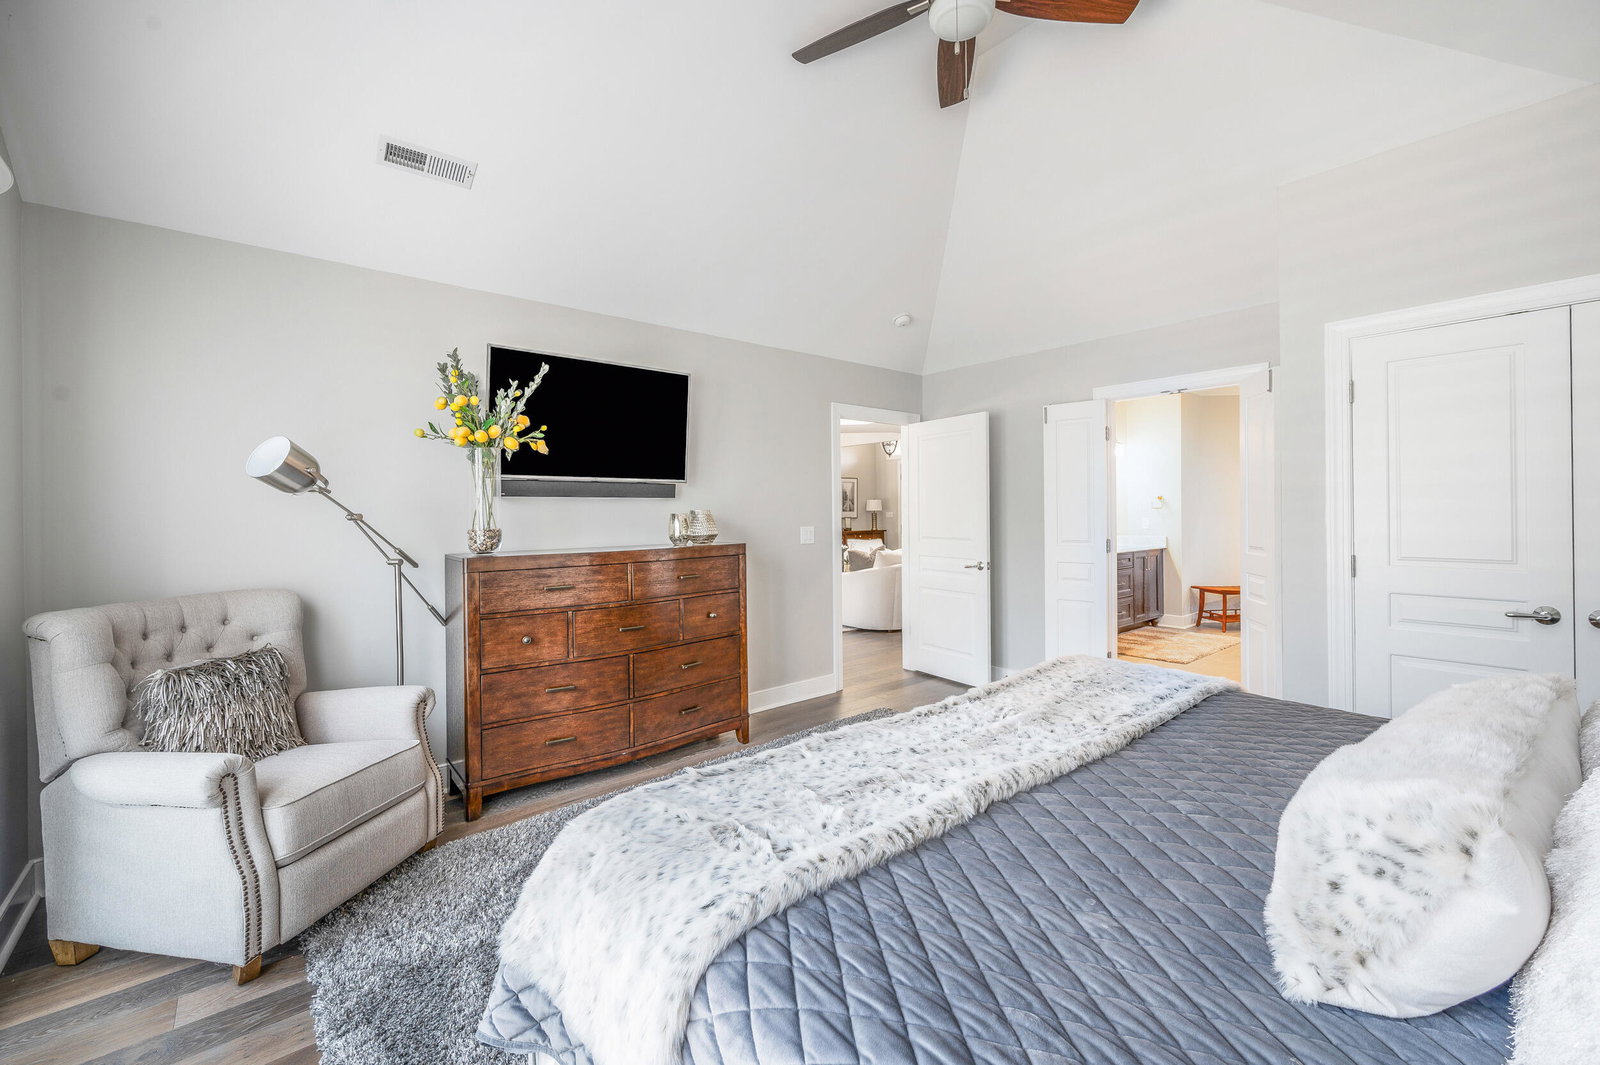
Discover unparalleled luxury in this private, gated ranch estate set on 35 pristine acres. Spanning over 7,000 sqft, this designer home offers a seamless blend of elegance and comfort, fully furnished with luxury turnkey interiors curated by top designers. Showcased in Southern Home Magazine, every detail reflects refined sophistication. From the moment you enter the exquisite foyer, with its vaulted ceilings, and harlequin patterned marble & hardwood flooring, you know you have found something truly exceptional! The owner's suite encompasses its own private wing with personal spa/gym, gourmet coffee bar, separate luxury laundry room, and custom boutique walk-in closet. Expansive living spaces, a resort-style swimming pool, and serene outdoor setting. The property also includes a 50x50 barn/workshop, ideal for equestrian or hobby use. Completely remodeled in 2018, this is a rare opportunity for the distinguished buyer to own a published, move-in-ready sanctuary.
Additional Information
- Area
- 0600 - Bedford County
- Subdivision
- N/A
- Neighborhood
- 0600 - Bedford County
- Taxes
- $9,000
- Interior Features
- Sauna/Steam Room, Walk-In Closet(s), Bar-Wet, Whirlpool Tub, Central Vacuum
- Fireplaces
- 2
- Flooring
- Carpet, Slate/Marble, Tile, Wood
- Exterior Features
- Other, Outdoor Kitchen
- Heating
- Heat Pump
- Cooling
- Heat Pump
- Water
- Public
- Sewer
- Private Septic
- Elementary School
- New London Academy
- Middle School
- Forest Middle
- High School
- Jefferson Forest
- Remarks
- Discover unparalleled luxury in this private, gated ranch estate set on 35 pristine acres. Spanning over 7,000 sqft, this designer home offers a seamless blend of elegance and comfort, fully furnished with luxury turnkey interiors curated by top designers. Showcased in Southern Home Magazine, every detail reflects refined sophistication. From the moment you enter the exquisite foyer, with its vaulted ceilings, and harlequin patterned marble & hardwood flooring, you know you have found something truly exceptional! The owner's suite encompasses its own private wing with personal spa/gym, gourmet coffee bar, separate luxury laundry room, and custom boutique walk-in closet. Expansive living spaces, a resort-style swimming pool, and serene outdoor setting. The property also includes a 50x50 barn/workshop, ideal for equestrian or hobby use. Completely remodeled in 2018, this is a rare opportunity for the distinguished buyer to own a published, move-in-ready sanctuary.
Mortgage Calculator
Listing courtesy of REALTY ONE GROUP LEADING EDGE. Selling Office: Non-Member Transaction Office.